
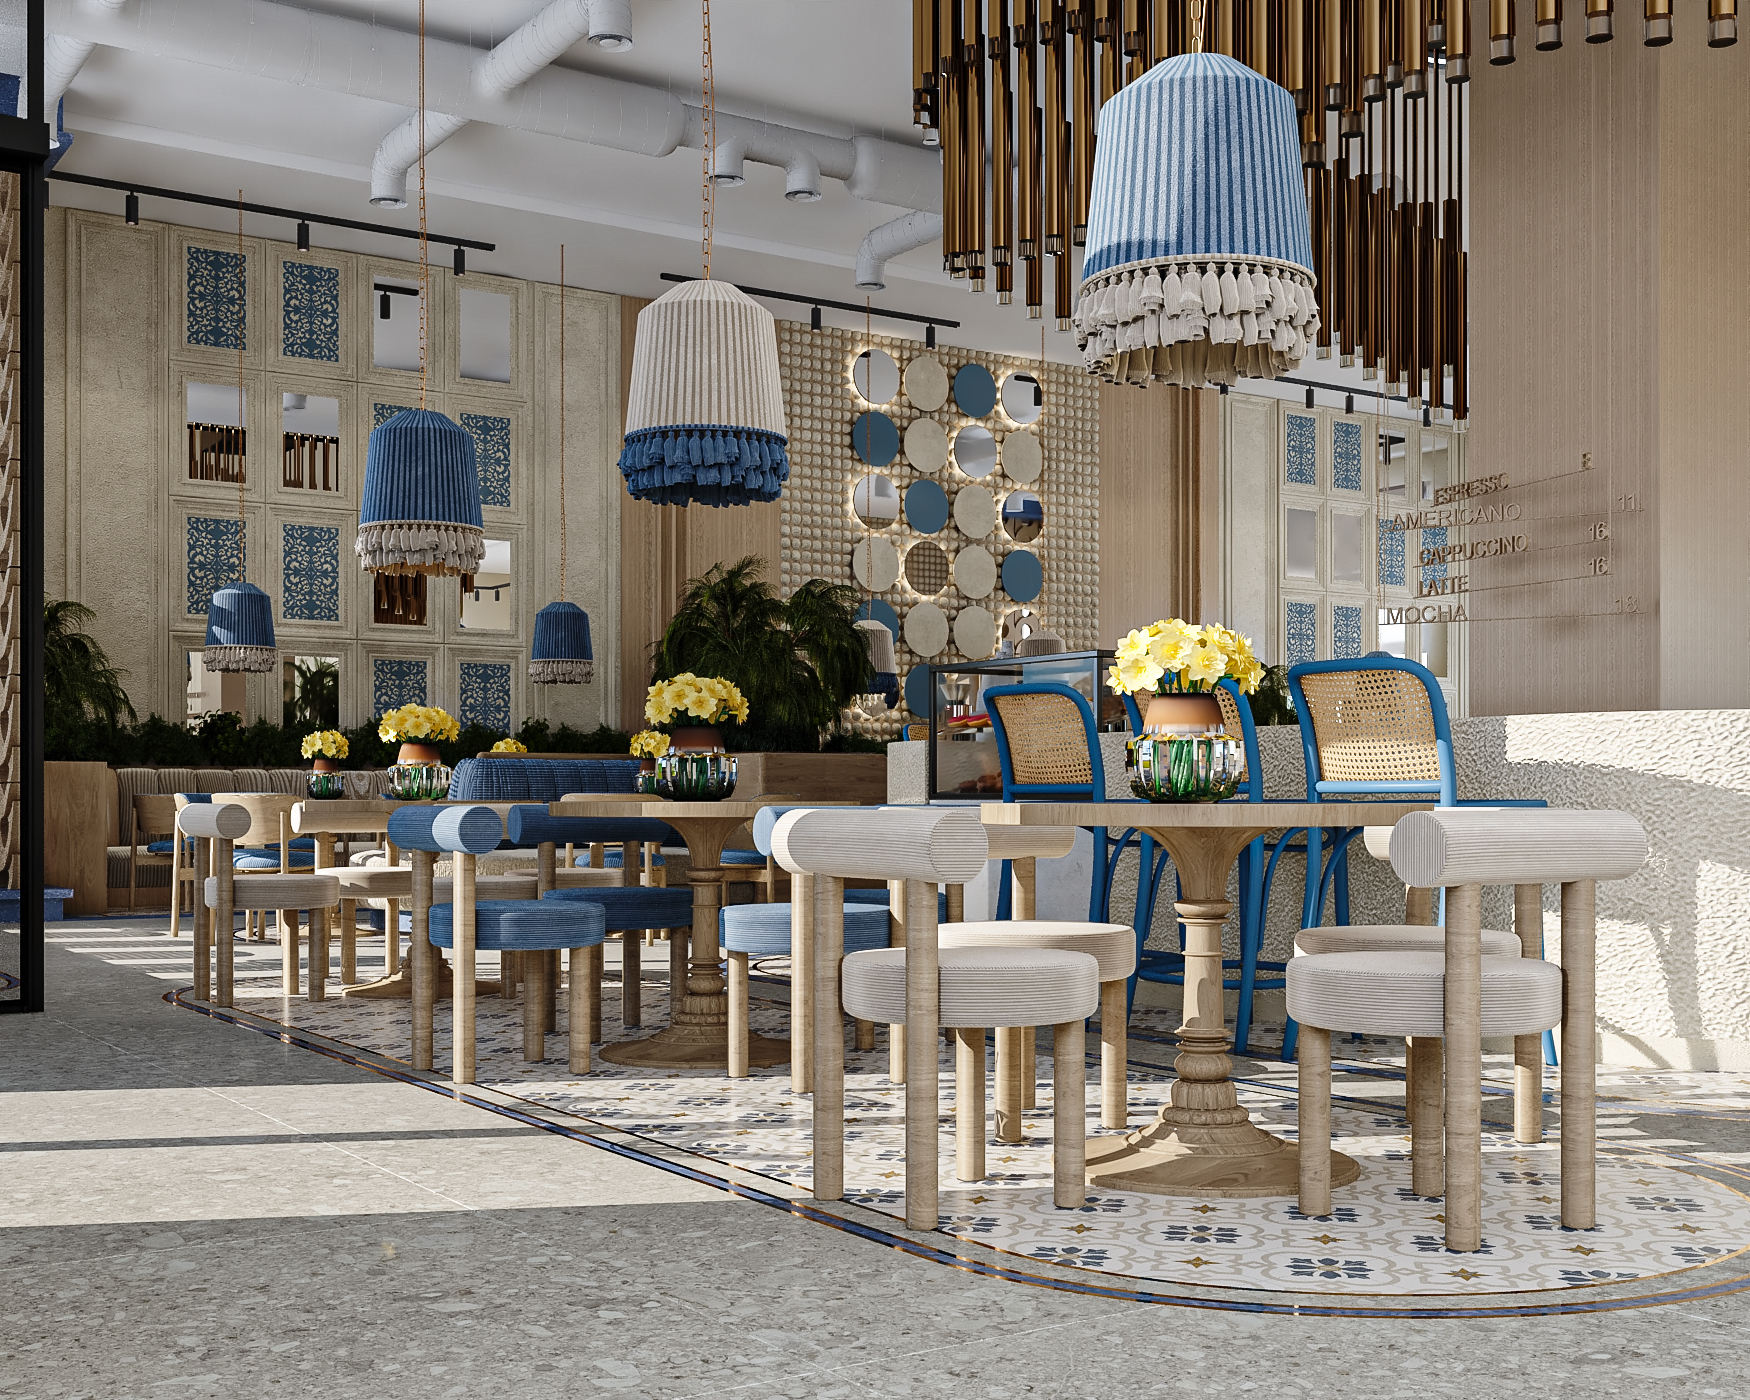
Office interior design is about much more than choosing desks, chairs and colours. A well-planned workplace can support daily operations, make better use of available space, reflect a company’s identity and create a comfortable experience for employees and visitors. For businesses in Doha, the right design should balance function, appearance, flexibility and the practical needs of the organisation.
Whether you are moving into a new office, renovating an existing workspace or planning a complete fit-out, define how the office needs to work before making design decisions. This guide explains the key elements to consider when planning office interior design in Doha, Qatar.
Why Office Interior Design Matters
The workplace affects how people move, meet, focus and collaborate. A clear layout can reduce unnecessary movement and make shared resources easier to access. Comfortable work areas, suitable lighting and thoughtful acoustics can help create an environment where employees can concentrate while still having places to collaborate.
Office design also communicates a company’s brand. Reception areas, meeting rooms, materials and colour choices influence the impression clients and partners form when they visit. The goal is not simply to create a visually impressive office, but to design a space that supports the business and the people who use it.
1. Start with Workplace Needs and Space Planning
Before selecting furniture or finishes, identify how the team works. Consider headcount, departments, meeting frequency, visitor flow, storage needs and any requirements for private or confidential conversations. These details help determine the right balance between individual workstations, meeting rooms, collaborative areas and quiet spaces.
Effective space planning makes circulation clear and ensures that important functions do not compete for the same area. It should also account for accessibility, future growth and the practical dimensions of furniture and equipment. A layout that looks good in a concept image still needs to work at full scale.
2. Choose a Layout That Fits Your Team
Open-plan workspaces
Open-plan layouts can support communication and make efficient use of floor area. However, they need careful planning for noise, circulation, storage and focused work. A combination of shared workstations, quiet zones and small meeting spaces may be more useful than one large uninterrupted room.
Private offices and executive rooms
Private offices can support confidential work and focused discussions. Their locations should be considered in relation to the rest of the team so access, supervision and collaboration remain practical.
Meeting and collaboration areas
Meeting rooms should match the way the business operates. Consider capacity, video-conferencing equipment, display screens, power access, acoustic privacy and circulation around tables.
Reception and visitor areas
The reception is often the first physical interaction a visitor has with a company. It should be easy to find, clearly branded and comfortable without obstructing the main circulation route.
3. Lighting for Comfort and Function
A good office lighting plan combines general lighting with task lighting where required. The objective is to provide comfortable visibility while reducing glare on screens and avoiding harsh contrasts. Where possible, make considered use of natural light and plan workstation positions around windows, screens and the direction of daylight.
Lighting should support different functions. Meeting rooms, reception areas, focused work zones and informal collaboration spaces may require different approaches. Coordinate lighting decisions with the electrical layout and ceiling design before construction begins.
4. Furniture, Ergonomics and Storage
Furniture should be selected for the work it needs to support, not just for its appearance. Desk dimensions, chair adjustability, monitor placement, access to power and the space needed to move around workstations all affect everyday usability.
Storage should be planned early so documents, supplies and equipment do not occupy circulation areas or work surfaces. Built-in joinery can create a consistent look, while modular furniture may make future changes easier. The right choice depends on workflow, available area and budget.
5. Materials, Colours and Brand Identity
Materials and colours help establish the character of an office, but they should also be appropriate for the level of use and maintenance required. Durable finishes may be especially important in reception areas, corridors, shared meeting rooms and other high-traffic locations.
A cohesive palette can reinforce brand identity without making the workplace visually overwhelming. Brand colours may appear in selected walls, signage, furniture details or graphics, while neutral finishes can provide a balanced background. Review physical samples under the lighting conditions expected in the finished space before final approval.
6. Acoustics and Employee Privacy
Noise can become a challenge in busy workplaces, particularly in open-plan offices and spaces with hard surfaces. Acoustic planning may include suitable ceiling materials, wall treatments, screens, enclosed meeting rooms and thoughtful separation between quiet work and collaboration zones.
Privacy also involves more than sound. Consider sightlines to computer screens, the placement of confidential meeting rooms and the way visitors move through the office. These decisions should be made during planning rather than left until after furniture has been installed.
7. Technology and Building Services
Modern offices depend on reliable power, data connectivity, cooling, ventilation and meeting-room technology. Workstation locations should be coordinated with electrical and data points, while meeting rooms may require displays, cameras, microphones and suitable cable management.
Coordinate interior design with relevant technical consultants and building requirements. The scope will vary according to the property, existing services, intended use and approvals required. Confirm these requirements before committing to the final layout or construction schedule.
8. Office Fit-Out in Doha: From Design to Handover
Office fit-out refers to the work needed to turn a planned interior into a usable workplace. Depending on the project, this may include partitions, ceilings, flooring, painting, lighting, joinery, furniture installation and coordination of mechanical, electrical and plumbing services.
Before work begins, establish a clear scope, responsibilities, material specifications, approval process and schedule. Ask which items are included in the quotation and which are excluded. A documented scope makes it easier to compare proposals and reduces the risk of unexpected changes during construction.
For offices that are already operating, consider how the work will affect staff, access, noise and business continuity. Phased execution may be possible in some projects, but it requires careful coordination and should be assessed against site conditions.
9. Designing an Office That Can Adapt
Business needs change as teams grow, departments shift and working patterns evolve. Where practical, plan for flexibility through modular furniture, adaptable meeting spaces, accessible power and data points, and layouts that can accommodate reasonable changes without major reconstruction.
Flexibility does not mean leaving every decision open. It means identifying likely future needs and avoiding design choices that unnecessarily restrict how the space can be used.
10. How to Choose an Office Interior Design Company in Doha
Look for a design partner that understands both the visual and operational requirements of a workplace. Review relevant office projects, ask how the team approaches space planning, and clarify who will coordinate drawings, materials, technical services and site execution.
When comparing quotations, check that proposals cover comparable work. Review material specifications, furniture assumptions, project supervision, exclusions, payment milestones and the process for approving variations. A lower headline price may not represent better value if essential items are missing.
It is also useful to establish a clear communication process, with agreed points for reviewing the design and approving decisions before they affect the schedule. The right approach depends on project size, complexity, timeline and internal decision-making.
You can also explore Pencil & Hammer’s interior design projects to see examples of the company’s design approach and completed work.
How Much Does Office Interior Design Cost in Doha?
There is no single price that applies to every office. Costs vary according to the size and condition of the space, design complexity, furniture and finish selections, technical requirements, extent of fit-out work, programme and project-specific approvals.
To obtain a meaningful estimate, prepare a brief that includes approximate floor area, team size, required rooms, preferred quality level, existing drawings if available and target completion date. Ask for a written breakdown of the proposed scope, assumptions and exclusions so different quotations can be compared fairly.
Common Office Design Mistakes to Avoid
Designing before understanding the workflow
A visually attractive layout may not support how employees actually work if team needs and movement patterns have not been assessed.
Using all available space for desks
A workplace also needs circulation, storage, meeting areas and places for focused or private conversations.
Ignoring acoustics and glare
Noise and screen glare can undermine the comfort of an otherwise attractive office.
Choosing finishes only by initial price
Maintenance, durability, replacement and installation requirements should also be considered.
Leaving technical coordination too late
Late changes to lighting, power, data or cooling can create delays and additional cost.
Failing to document the scope
Clear written specifications help align expectations and reduce misunderstandings during execution.
Office Interior Design with Pencil & Hammer
Every workplace has its own operational needs, brand identity and spatial constraints. A successful design process begins by understanding those factors, then translating them into a coordinated plan for layout, finishes, lighting, furniture and execution.
Before starting a project, prepare the available floor plan, approximate headcount, list of required spaces, preferred style, target timeline and indicative budget. These details provide a practical foundation for discussing design options and defining the scope of work.
Conclusion
Office interior design in Doha should bring together practical space planning, comfortable lighting, appropriate furniture, acoustic consideration, a clear brand identity and well-coordinated fit-out work. By defining team needs and project scope early, businesses can make more informed design decisions and reduce avoidable changes during execution. A well-planned office is not simply a finished interior; it is a workspace designed to support the people and activities that make the business work.